Accuracy you can audit.
Builders know pricing better than anyone. What nobody has at tender time is the spare hours to measure every drawing properly. That is the part we do — and we hand you the working, so you can check it rather than trust it.
We prove the sheet before we measure it.
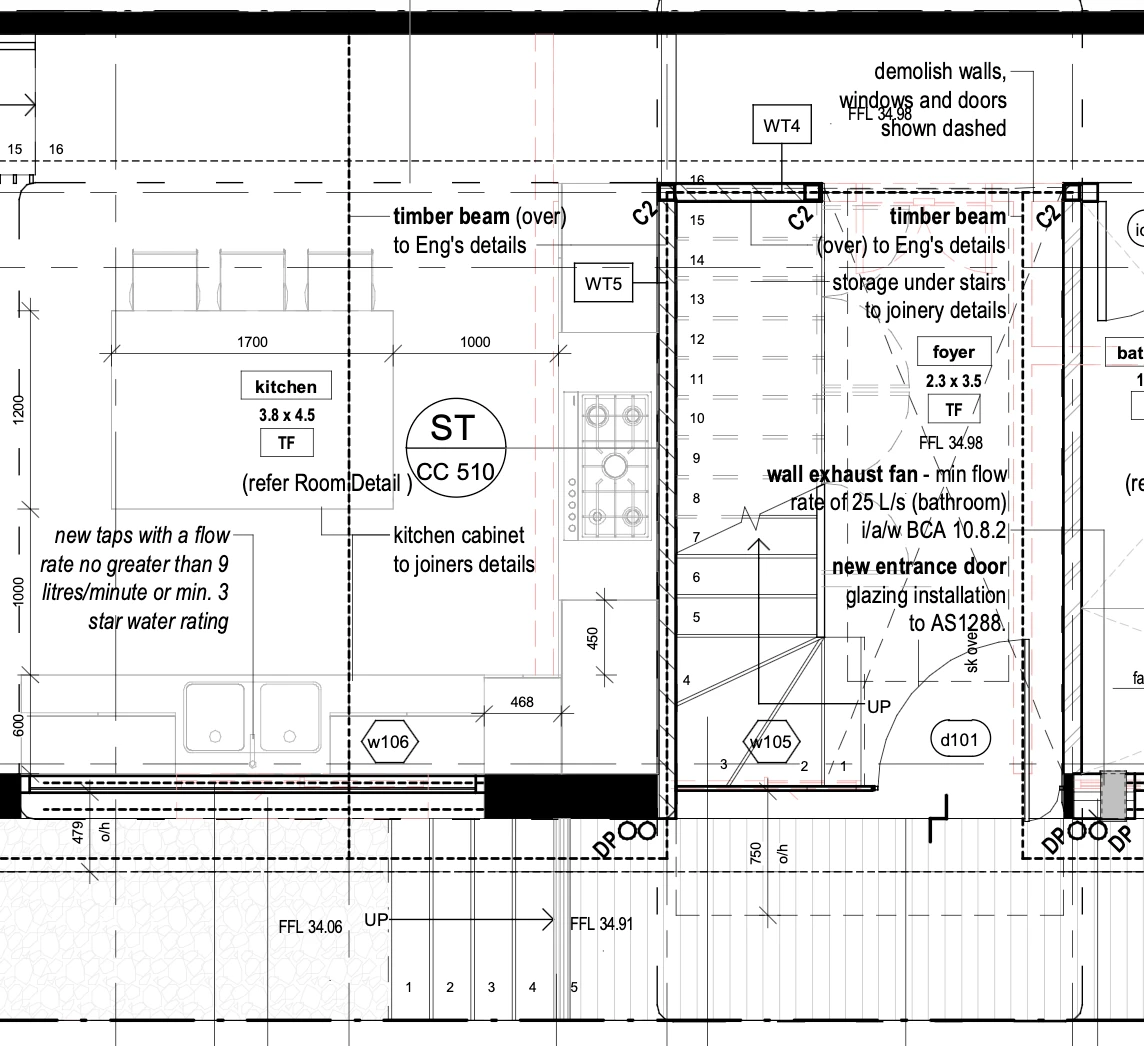
Every drawing says do not scale, and every drawing is right to say so. Sheets get re-plotted, scaled to fit, exported at the wrong size. So before any quantity comes off a page, the written dimensions on that page are matched to the geometry they label and solved for the real scale — independently, on each dimension.
Several have to agree before anything is measured. On a recent Construction Certificate set, nineteen written dimensions on one sheet agreed to within 0.04%. That result was then checked against a dimension it was not derived from: a written 19,405 mm overall, measured at 19.406 m. One millimetre.
Once the scale is proven, the geometry becomes evidence and the printed numbers become claims that can be tested against it. That is the whole method in one sentence.
The industry standard tool. Ours, not yours.
We run Bluebeam Revu — the take-off software the industry actually works in — alongside our own geometry extraction that reads quantities straight out of the drawing file rather than off a screen. You do not buy the licence, and you do not learn the software.
Calibrated, not eyeballed
Each page proven against its own written dimensions before a single quantity is taken.
Cross-checked
Architectural, structural, hydraulic and energy documents reconciled against each other. Anything that does not line up is flagged, with the working, whether or not it changes the number.
Signed off by a person
Software will happily measure a wall that was never meant to be there. Every set is reviewed line by line by someone who has built in Australia.
Two methods. Same answer.
Every take-off is cross-checked by hand in Bluebeam by a qualified construction manager with years of estimating experience, and the results go into an accuracy register.
Floor plates agree to within 0.02%. Wall runs match to the millimetre. Where the two methods differ, the difference is traced and explained before anything is issued — every time.
The register is internal, but every figure on this site comes out of it — and we will show you the working on your own job.
We measure it, then we check it.
Printed areas and volumes are the architect's working figures, not measurements taken for pricing. Consultants draw from different models at different revisions, so the numbers on one sheet and the numbers on another do not always line up. That is normal — it just needs catching before it reaches a tender.
On one recent Construction Certificate set, eight numbers did not line up. The stated swimming pool volume was 68 m³ — but the development consent capped it at 66 kilolitres, so the drawing breached its own approval on its face. Our measurement put the real water volume at 57 m³, which complies. The stated figure turned out to be the pool footprint multiplied by the full excavated depth instead of the water depth.
On the same set, the certified room schedule totalled more floor area than the architect's stated gross floor area — which is arithmetically impossible — and one window mark was used twice for two different windows.
None of that changes what you build. All of it changes what you should price, and who needs to fix it before you commit.
Every document in the set, not just the floor plans.
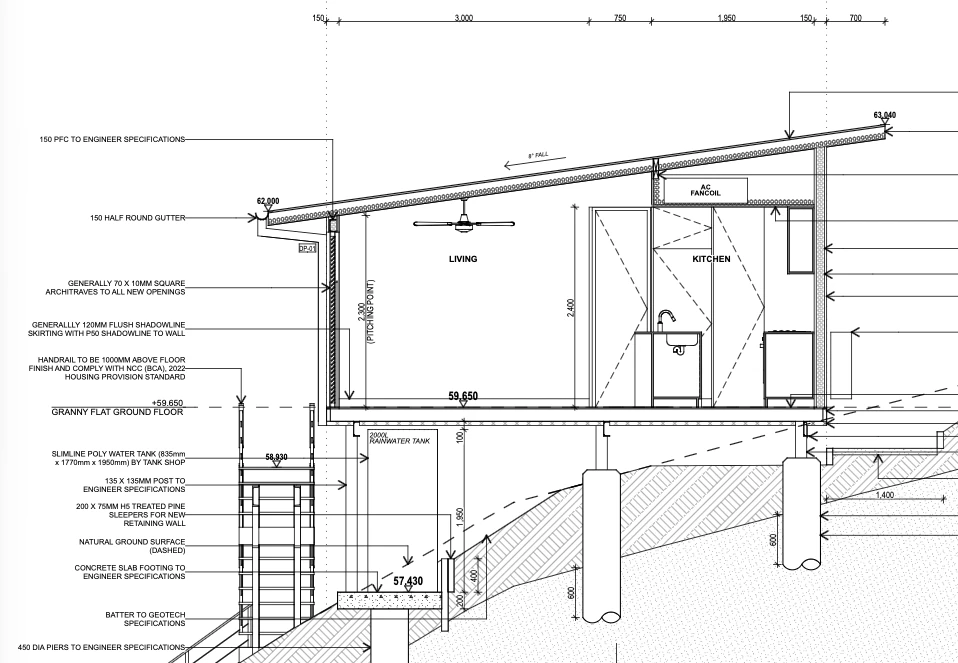
Quantities hide in the schedules. The window schedule, the joinery schedule, the finishes and fixture schedules and the BASIX certificate carry more measurable detail than the plans do — and they are the documents most often skimmed when a tender is closing.
Glazing schedules
Every unit sized, typed and counted. On a glass-heavy build this single schedule can be the largest package on the job.
Joinery elevations
Scoped room by room so your joiner can quote off a real schedule instead of a floor plan.
Fixtures and fittings
Counted per room and separated into measured work and prime cost items the client selects.
Wet area finishes
Tile, stone and grout priced per wet area rather than per square metre — which is how the trade actually quotes it.
Interior finishes
Flooring, carpet and paint systems matched to the room schedule so nothing is measured twice or missed.
Structural documents
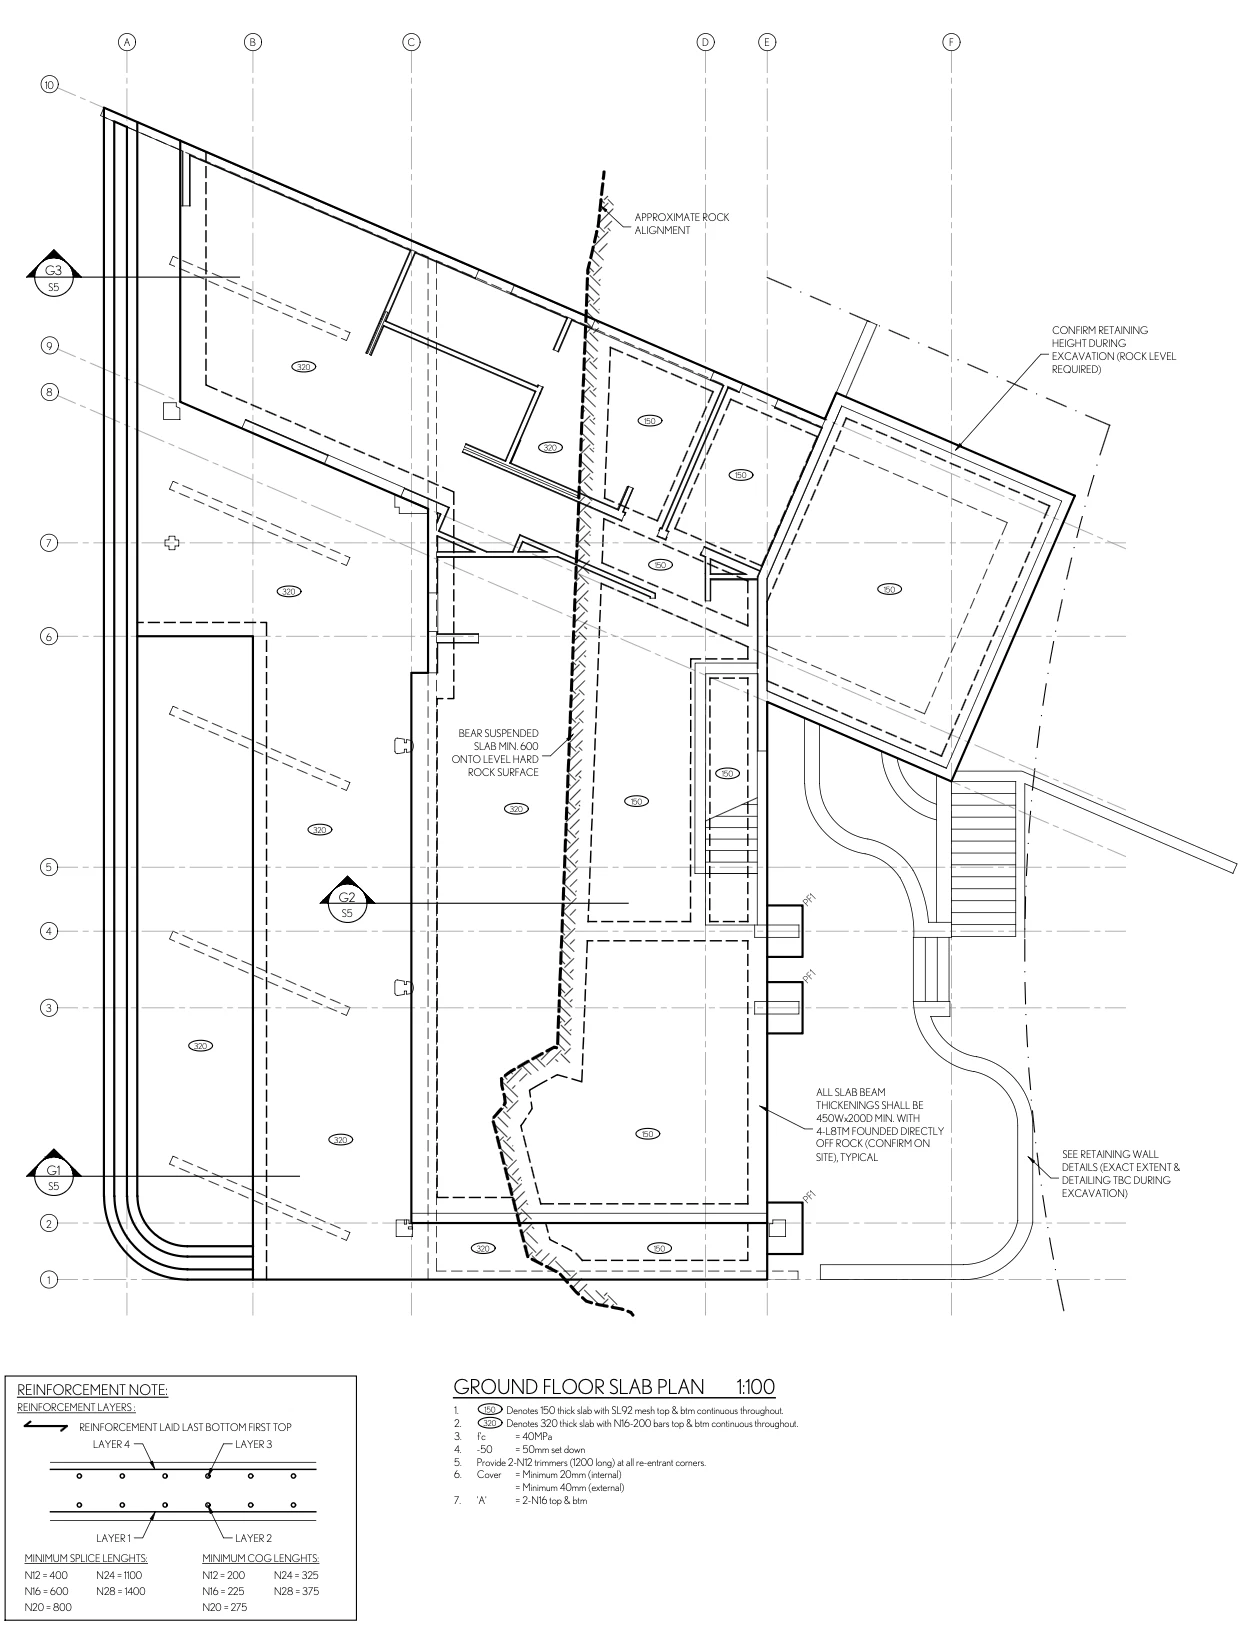
Slab thicknesses, reinforcement and concrete strength. The quantities here move a number more than anything on the floor plans.